
Wittenborn Art Books
Libri
131724 libri di Wittenborn Art Books

Photographs and Plan of Church of the Transfiguration
Paul C. Reilly · 1954
$50.00 (€45.59 | £38.20 | ¥7,928)
Greenwich: Franklin X. McCormick, 1954. One leaf on enamel paper. 12 x 15 inches. Views and floor plan of the building. As published in "The Portfolio of Ecclesiastical Designs," Second Edition, 1954. Provenance: Clifford N Wright Architect, Birmingham, MI, with his stamp in t...

Photographs and Plan of Our Lady of Fatima Church, Pritchard, Al
T. Cooper van Antwerp · 1954
$50.00 (€45.59 | £38.20 | ¥7,928)
Greenwich: Franklin X. McCormick, 1954. One leaf on enamel paper. 12 x 15 inches. Views and floor plan of the building. As published in "The Portfolio of Ecclesiastical Designs," Second Edition, 1954. Provenance: Clifford N Wright Architect, Birmingham, MI, with his stamp in t...

Photographs and Plan of Saint Clare's Parish Church, Portland, or
Barrett and Logan John R. Murtaugh, Associate · 1954
$50.00 (€45.59 | £38.20 | ¥7,928)
Greenwich: Franklin X. McCormick, 1954. One leaf on enamel paper. 12 x 15 inches. Views and floor plan of the building. As published in "The Portfolio of Ecclesiastical Designs," Second Edition, 1954. Provenance: Clifford N Wright Architect, Birmingham, MI, with his stamp in t...

Photographs and Plan of Saint Gabriel, the Archangel Church and Rectory, St. Louis, Mo
A.F. and Arthur Stauder · 1954
$50.00 (€45.59 | £38.20 | ¥7,928)
Greenwich: Franklin X. McCormick, 1954. One leaf on enamel paper. 12 x 15 inches. Views and floor plan of the building. As published in "The Portfolio of Ecclesiastical Designs," Second Edition, 1954. Provenance: Clifford N Wright Architect, Birmingham, MI, with his stamp in t...
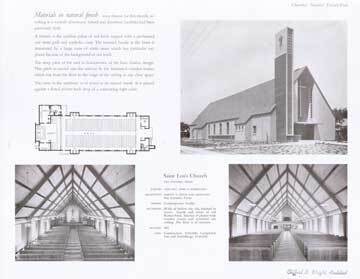
Photographs and Plan of Saint Leo's Church, San Antonio, Tx
Harvey P. Smith and Assocates · 1954
$50.00 (€45.59 | £38.20 | ¥7,928)
Greenwich: Franklin X. McCormick, 1954. One leaf on enamel paper. 12 x 15 inches. Views and floor plan of the building. As published in "The Portfolio of Ecclesiastical Designs," Second Edition, 1954. Provenance: Clifford N Wright Architect, Birmingham, MI, with his stamp in t...

Photographs and Plan of Saint Ignatius Church, Mount Horeb, Wi
John J. Flad & Associates · 1954
$50.00 (€45.59 | £38.20 | ¥7,928)
Greenwich: Franklin X. McCormick, 1954. One leaf on enamel paper. 12 x 15 inches. Views and floor plan of the building. As published in "The Portfolio of Ecclesiastical Designs," Second Edition, 1954. Provenance: Clifford N Wright Architect, Birmingham, MI, with his stamp in t...

Photographs and Plan of Saint Thomas Aquinas Chapel, University of Connecticut, Storrs, Ct
Alfred Reinhardt, A.I.A. · 1954
$50.00 (€45.59 | £38.20 | ¥7,928)
Greenwich: Franklin X. McCormick, 1954. One leaf on enamel paper. 12 x 15 inches. Views and floor plan of the building. As published in "The Portfolio of Ecclesiastical Designs," Second Edition, 1954. Provenance: Clifford N Wright Architect, Birmingham, MI, with his stamp in t...

Photographs and Plan of Church of the Epiphany, Chicago, IL
Edward J. Schulte, A.I.A. · 1954
$50.00 (€45.59 | £38.20 | ¥7,928)
Greenwich: Franklin X. McCormick, 1954. One leaf on enamel paper. 12 x 15 inches. Views and floor plan of the building. As published in "The Portfolio of Ecclesiastical Designs," Second Edition, 1954. Provenance: Clifford N Wright Architect, Birmingham, MI, with his stamp in t...

Photographs and Plan of Saint Roch's Church, Indianapolis, in
Charles M. Brown · 1954
$50.00 (€45.59 | £38.20 | ¥7,928)
Greenwich: Franklin X. McCormick, 1954. One leaf on enamel paper. 12 x 15 inches. Views and floor plan of the building. As published in "The Portfolio of Ecclesiastical Designs," Second Edition, 1954. Provenance: Clifford N Wright Architect, Birmingham, MI, with his stamp in t...
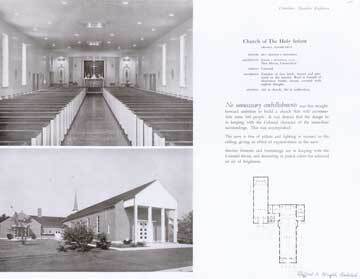
Photographs and Plan of Church of the Holy Infant, Orange, Ct
Polak & Sullivan, A.I.A. · 1954
$50.00 (€45.59 | £38.20 | ¥7,928)
Greenwich: Franklin X. McCormick, 1954. One leaf on enamel paper. 12 x 15 inches. Views and floor plan of the building. As published in "The Portfolio of Ecclesiastical Designs," Second Edition, 1954. Provenance: Clifford N Wright Architect, Birmingham, MI, with his stamp in t...

Photographs and Plan of Saint Joseph's Church, Suffield, Ct
Walter R. Furey · 1954
$50.00 (€45.59 | £38.20 | ¥7,928)
Greenwich: Franklin X. McCormick, 1954. One leaf on enamel paper. 12 x 15 inches. Views and floor plan of the building. As published in "The Portfolio of Ecclesiastical Designs," Second Edition, 1954. Provenance: Clifford N Wright Architect, Birmingham, MI, with his stamp in t...
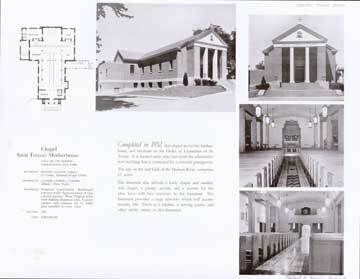
Photographs and Plan of Chapel Saint Teresa's Motherhouse, Avila on the Hudson - Germantown, Ny
Gander, Gander & Gander · 1954
$50.00 (€45.59 | £38.20 | ¥7,928)
Greenwich: Franklin X. McCormick, 1954. One leaf on enamel paper. 12 x 15 inches. Views and floor plan of the building. As published in "The Portfolio of Ecclesiastical Designs," Second Edition, 1954. Provenance: Clifford N Wright Architect, Birmingham, MI, with his stamp in t...
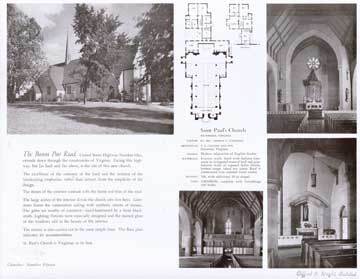
Photographs and Plan of Saint Paul's Church, Richmond, Va
T.J. Collins and Son · 1954
$50.00 (€45.59 | £38.20 | ¥7,928)
Greenwich: Franklin X. McCormick, 1954. One leaf on enamel paper. 12 x 15 inches. Views and floor plan of the building. As published in "The Portfolio of Ecclesiastical Designs," Second Edition, 1954. Provenance: Clifford N Wright Architect, Birmingham, MI, with his stamp in t...

Photographs and Plan of Saint Clare of Montefalco Church, Grosse Pointe, MI
Diehl and Diehl · 1954
$50.00 (€45.59 | £38.20 | ¥7,928)
Greenwich: Franklin X. McCormick, 1954. One leaf on enamel paper. 12 x 15 inches. Views and floor plan of the building. As published in "The Portfolio of Ecclesiastical Designs," Second Edition, 1954. Provenance: Clifford N Wright Architect, Birmingham, MI, with his stamp in t...

Photographs and Plan of Shrine of the Little Flower, Baltimore, Md
Murphy & Locraft · 1954
$50.00 (€45.59 | £38.20 | ¥7,928)
Greenwich: Franklin X. McCormick, 1954. One leaf on enamel paper. 12 x 15 inches. Views and floor plan of the building. As published in "The Portfolio of Ecclesiastical Designs," Second Edition, 1954. Provenance: Clifford N Wright Architect, Birmingham, MI, with his stamp in t...

Photographs and Plan of Church of Our Lady of Mount Carmel, Redwood City, Ca
Blanchard & Maher · 1954
$50.00 (€45.59 | £38.20 | ¥7,928)
Greenwich: Franklin X. McCormick, 1954. One leaf on enamel paper. 12 x 15 inches. Views and floor plan of the building. As published in "The Portfolio of Ecclesiastical Designs," Second Edition, 1954. Provenance: Clifford N Wright Architect, Birmingham, MI, with his stamp in t...

Photographs and Plan of Saint Thomas the Apostle Church and Rectory, Washington, Dc
Murphy & Locraft · 1954
$50.00 (€45.59 | £38.20 | ¥7,928)
Greenwich: Franklin X. McCormick, 1954. One leaf on enamel paper. 12 x 15 inches. Views and floor plan of the building. As published in "The Portfolio of Ecclesiastical Designs," Second Edition, 1954. Provenance: Clifford N Wright Architect, Birmingham, MI, with his stamp in t...

Photographs and Plan of Church of the Blessed Sacrament, Staten Island, Ny
Robert J. Reiley and Associates · 1954
$50.00 (€45.59 | £38.20 | ¥7,928)
Greenwich: Franklin X. McCormick, 1954. One leaf on enamel paper. 12 x 15 inches. Views and floor plan of the building. As published in "The Portfolio of Ecclesiastical Designs," Second Edition, 1954. Provenance: Clifford N Wright Architect, Birmingham, MI, with his stamp in t...

Photographs and Plan of Saint Benedict's Church, Philadelphia, Pa
Henry D. Dagit & Sons · 1954
$50.00 (€45.59 | £38.20 | ¥7,928)
Greenwich: Franklin X. McCormick, 1954. One leaf on enamel paper. 12 x 15 inches. Views and floor plan of the building. As published in "The Portfolio of Ecclesiastical Designs," Second Edition, 1954. Provenance: Clifford N Wright Architect, Birmingham, MI, with his stamp in t...
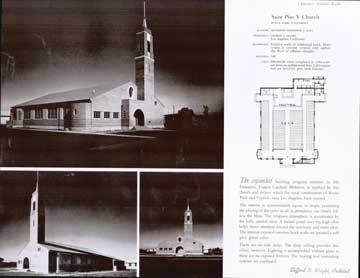
Photographs and Plan of Saint Pius V Church, Buena Park, Ca
George J. Adams · 1954
$50.00 (€45.59 | £38.20 | ¥7,928)
Greenwich: Franklin X. McCormick, 1954. One leaf on enamel paper. 12 x 15 inches. Views and floor plan of the building. As published in "The Portfolio of Ecclesiastical Designs," Second Edition, 1954. Provenance: Clifford N Wright Architect, Birmingham, MI, with his stamp in t...