
Wittenborn Art Books
Libri
131724 libri di Wittenborn Art Books

Photographs and Plan of Our Lady of Grace School, Minneapolis, Mn
Maguolo and Quick · 1954
$50.00 (€45.59 | £38.20 | ¥7,928)
Greenwich: Franklin X. McCormick, 1954. One leaf on enamel paper. 12 x 15 inches. Views and floor plan of the building. As published in "The Portfolio of Ecclesiastical Designs," Second Edition, 1954. Provenance: Clifford N Wright Architect, Birmingham, MI, with his stamp in t...
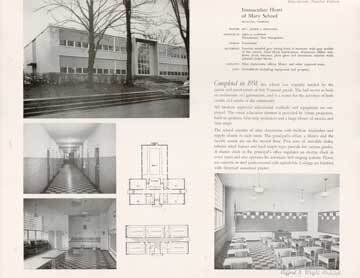
Photographs and Plan of Immaculate Heart of Mary School, Rutland, Vt
Dirsa & Lampron · 1954
$50.00 (€45.59 | £38.20 | ¥7,928)
Greenwich: Franklin X. McCormick, 1954. One leaf on enamel paper. 12 x 15 inches. Views and floor plan of the building. As published in "The Portfolio of Ecclesiastical Designs," Second Edition, 1954. Provenance: Clifford N Wright Architect, Birmingham, MI, with his stamp in t...
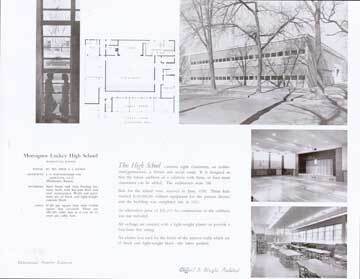
Photographs and Plan of Monsignor Luckey High School, Manhattan, Ks
F.O. Wolfenbarger and Associates, A.I.A. · 1954
$50.00 (€45.59 | £38.20 | ¥7,928)
Greenwich: Franklin X. McCormick, 1954. One leaf on enamel paper. 12 x 15 inches. Views and floor plan of the building. As published in "The Portfolio of Ecclesiastical Designs," Second Edition, 1954. Provenance: Clifford N Wright Architect, Birmingham, MI, with his stamp in t...

Photographs and Plan of Edgewood College Campus School, Madison, Wi
Siberz, Purcell, Cuthbert & Newcomb · 1954
$50.00 (€45.59 | £38.20 | ¥7,928)
Greenwich: Franklin X. McCormick, 1954. One leaf on enamel paper. 12 x 15 inches. Views and floor plan of the building. As published in "The Portfolio of Ecclesiastical Designs," Second Edition, 1954. Provenance: Clifford N Wright Architect, Birmingham, MI, with his stamp in t...

Photographs and Plan of Holy Rosary of Pompeii School, Kenosha, Wi
Al J. Seitz, A.I.A. · 1954
$50.00 (€45.59 | £38.20 | ¥7,928)
Greenwich: Franklin X. McCormick, 1954. One leaf on enamel paper. 12 x 15 inches. Views and floor plan of the building. As published in "The Portfolio of Ecclesiastical Designs," Second Edition, 1954. Provenance: Clifford N Wright Architect, Birmingham, MI, with his stamp in t...
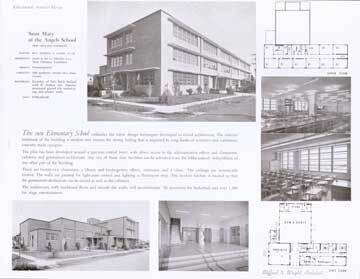
Photographs and Plan of Saint Mary of the Angels School, New Orleans, la
Jules K. de La Vergne, A.I.A. · 1954
$50.00 (€45.59 | £38.20 | ¥7,928)
Greenwich: Franklin X. McCormick, 1954. One leaf on enamel paper. 12 x 15 inches. Views and floor plan of the building. As published in "The Portfolio of Ecclesiastical Designs," Second Edition, 1954. Provenance: Clifford N Wright Architect, Birmingham, MI, with his stamp in t...

Photographs and Plan of Saint Mary's School, Manchester, Ia
Frederick W. Mast & Associates · 1954
$50.00 (€45.59 | £38.20 | ¥7,928)
Greenwich: Franklin X. McCormick, 1954. One leaf on enamel paper. 12 x 15 inches. Views and floor plan of the building. As published in "The Portfolio of Ecclesiastical Designs," Second Edition, 1954. Provenance: Clifford N Wright Architect, Birmingham, MI, with his stamp in t...
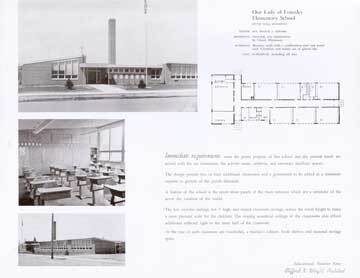
Photographs and Plan of Our Lady of Lourdes Elementary School, Little Falls, Mn
Traynor and Hermanson · 1954
$50.00 (€45.59 | £38.20 | ¥7,928)
Greenwich: Franklin X. McCormick, 1954. One leaf on enamel paper. 12 x 15 inches. Views and floor plan of the building. As published in "The Portfolio of Ecclesiastical Designs," Second Edition, 1954. Provenance: Clifford N Wright Architect, Birmingham, MI, with his stamp in t...

Photographs and Plan of Saint John Vianney Parish Curé of Ars School, Cincinnati, Oh
Taylor & Porter · 1954
$50.00 (€45.59 | £38.20 | ¥7,928)
Greenwich: Franklin X. McCormick, 1954. One leaf on enamel paper. 12 x 15 inches. Views and floor plan of the building. As published in "The Portfolio of Ecclesiastical Designs," Second Edition, 1954. Provenance: Clifford N Wright Architect, Birmingham, MI, with his stamp in t...
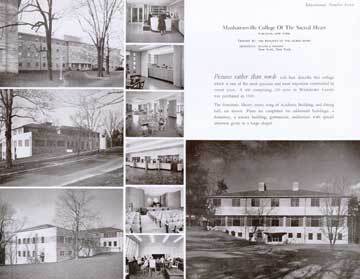
Photographs and Plan of Manhattanville College of the Sacred Heart, Purchase, Ny
Eggers & Higgins · 1954
$50.00 (€45.59 | £38.20 | ¥7,928)
Greenwich: Franklin X. McCormick, 1954. One leaf on enamel paper. 12 x 15 inches. Views and floor plan of the building. As published in "The Portfolio of Ecclesiastical Designs," Second Edition, 1954. Provenance: Clifford N Wright Architect, Birmingham, MI, with his stamp in t...

Photographs and Plan of Saint Mary's School, Independence, Mo
Offices of Kenneth J. von Achen · 1954
$50.00 (€45.59 | £38.20 | ¥7,928)
Greenwich: Franklin X. McCormick, 1954. One leaf on enamel paper. 12 x 15 inches. Views and floor plan of the building. As published in "The Portfolio of Ecclesiastical Designs," Second Edition, 1954. Provenance: Clifford N Wright Architect, Birmingham, MI, with his stamp in t...
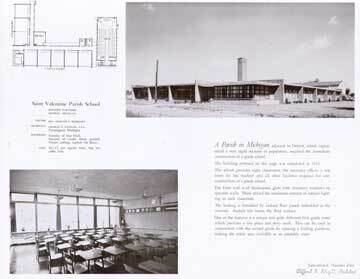
Photographs and Plan of Saint Valentine Parish School, Redford Township, Detroit, MI
Charles D. Hannan, A.I.A. · 1954
$50.00 (€45.59 | £38.20 | ¥7,928)
Greenwich: Franklin X. McCormick, 1954. One leaf on enamel paper. 12 x 15 inches. Views and floor plan of the building. As published in "The Portfolio of Ecclesiastical Designs," Second Edition, 1954. Provenance: Clifford N Wright Architect, Birmingham, MI, with his stamp in t...

Photographs and Plan of Holy Trinity School, Poughkeepsie, Ny
Chapman, Evans & Delehanty; Stephen Nolan, Associate · 1954
$50.00 (€45.59 | £38.20 | ¥7,928)
Greenwich: Franklin X. McCormick, 1954. One leaf on enamel paper. 12 x 15 inches. Views and floor plan of the building. As published in "The Portfolio of Ecclesiastical Designs," Second Edition, 1954. Provenance: Clifford N Wright Architect, Birmingham, MI, with his stamp in t...

Photographs and Plan of Saint Mary's School, New Monmouth, Nj
J. Sanford Shanley · 1954
$50.00 (€45.59 | £38.20 | ¥7,928)
Greenwich: Franklin X. McCormick, 1954. One leaf on enamel paper. 12 x 15 inches. Views and floor plan of the building. As published in "The Portfolio of Ecclesiastical Designs," Second Edition, 1954. Provenance: Clifford N Wright Architect, Birmingham, MI, with his stamp in t...

Photographs and Plan of Saint Mary's School and Convent, Stamford, Ct
Francis L.S. Mayers · 1954
$50.00 (€45.59 | £38.20 | ¥7,928)
Greenwich: Franklin X. McCormick, 1954. One leaf on enamel paper. 12 x 15 inches. Views and floor plan of the building. As published in "The Portfolio of Ecclesiastical Designs," Second Edition, 1954. Provenance: Clifford N Wright Architect, Birmingham, MI, with his stamp in t...

Photographs and Plan of the Immaculate Conception Parish School, Stony Point, Ny
Gordon S. Marvel, A.I.A. · 1954
$50.00 (€45.59 | £38.20 | ¥7,928)
Greenwich: Franklin X. McCormick, 1954. One leaf on enamel paper. 12 x 15 inches. Views and floor plan of the building. As published in "The Portfolio of Ecclesiastical Designs," Second Edition, 1954. Provenance: Clifford N Wright Architect, Birmingham, MI, with his stamp in t...

Photographs and Plan of Saint Rose of Lima Church and School, Houston, Tx
Donald Barthelme & Associates · 1954
$50.00 (€45.59 | £38.20 | ¥7,928)
Greenwich: Franklin X. McCormick, 1954. One leaf on enamel paper. 12 x 15 inches. Views and floor plan of the building. As published in "The Portfolio of Ecclesiastical Designs," Second Edition, 1954. Provenance: Clifford N Wright Architect, Birmingham, MI, with his stamp in t...

Photographs and Plan of Saint John the Baptist School and Convent, Excelsior, Mn
Shifflet, Backstrom & Carter · 1954
$50.00 (€45.59 | £38.20 | ¥7,928)
Greenwich: Franklin X. McCormick, 1954. One leaf on enamel paper. 12 x 15 inches. Views and floor plan of the building. As published in "The Portfolio of Ecclesiastical Designs," Second Edition, 1954. Provenance: Clifford N Wright Architect, Birmingham, MI, with his stamp in t...
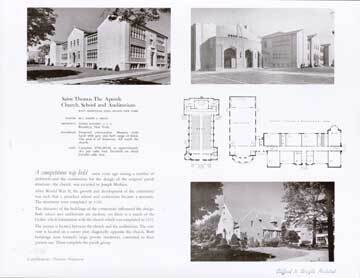
Photographs and Plan of Saint Thomas the Apostle Church, School and Auditorium, West Hempstead, Ny
Joseph Mathieu, A.I.A. · 1954
$50.00 (€45.59 | £38.20 | ¥7,928)
Greenwich: Franklin X. McCormick, 1954. One leaf on enamel paper. 12 x 15 inches. Views and floor plan of the building. As published in "The Portfolio of Ecclesiastical Designs," Second Edition, 1954. Provenance: Clifford N Wright Architect, Birmingham, MI, with his stamp in t...
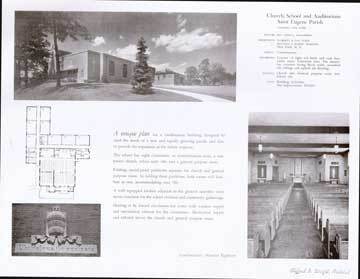
Photographs and Plan of Church, School and Auditorium Saint Eugene Parish, Yonkers, Ny
Starrett & Van Vleck, Reginald E. Marsh, Associate · 1954
$50.00 (€45.59 | £38.20 | ¥7,928)
Greenwich: Franklin X. McCormick, 1954. One leaf on enamel paper. 12 x 15 inches. Views and floor plan of the building. As published in "The Portfolio of Ecclesiastical Designs," Second Edition, 1954. Provenance: Clifford N Wright Architect, Birmingham, MI, with his stamp in t...