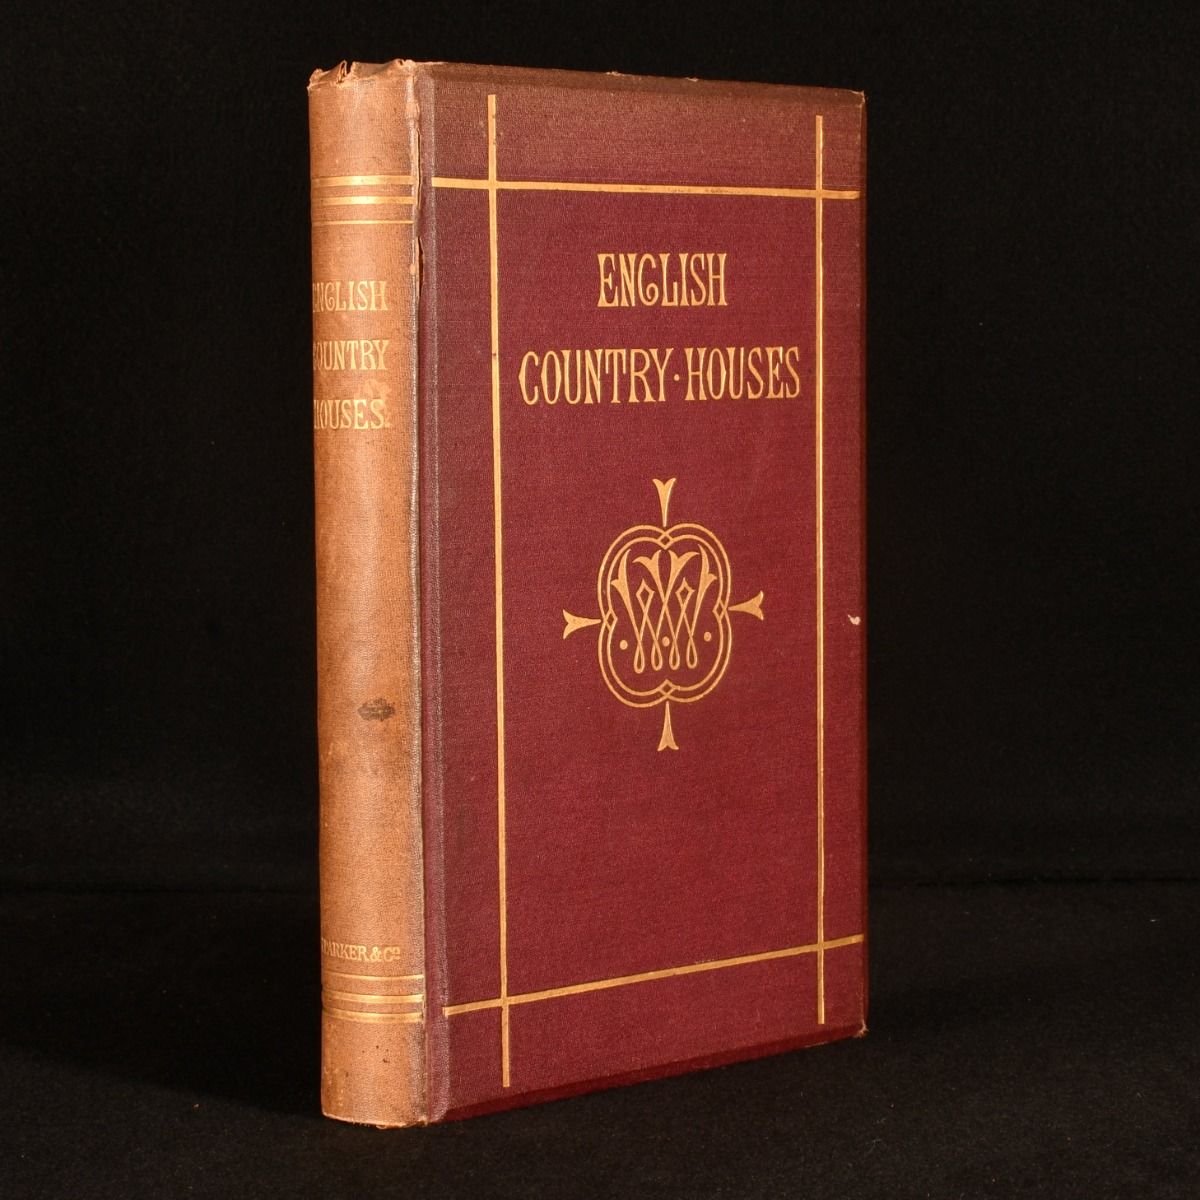
William Wilkinson — English Country Houses Sixty One Views and Plans of Recently Erected Mansions, Private Residences, Parsonage-Houses, Farm-Houses, Lodges, and Cottages; with Sketches of Furniture and Fittings: And a Practical Treatise on House-Building
London, James Parker and Co , 1875. Cloth. The second edition of William Wilkinson's sought-after architectural study of English country-houses. The second edition of this work. A charming treatise on house-building followed by sixty-one views of English mansions, private residences, parsonage-houses, farm-houses, lodges, and cottages as well as sketches of interior shewing fittings, decoration, and furniture. Collated, complete with sixty six full page plates. William Wilkinson was a British architect of the Gothic Revival movement. From the library of Doctor Malcolm Higgs, an important architectural historian who worked as an assistant architect to Stirling & Gowan, working on their particularly renowned Leicester University Engineering Laboratory. During his long career he taught at the University of Edinburgh School of Architecture, Canterbury School of Architecture, and University of Nottingham. Later in his life he was the Vice-President and Honorary Librarian of the Royal Institute of British Architects, and contributed and edited the "Journal of Architecture". In the original publisher's full cloth binding with gilt lettering to front board and spine. Externally with shelf wear, lightly bumped to head and tail of spine and extremities, back strip faded. Max Wolf ex libris bookplate to front free endpaper. Previous ownership inscription to verso front free endpaper dated 1974. Title page may detach with further handling. Internally, firmly bound. Pages bright and clean. Good . Ill.: Not Stated. Good .