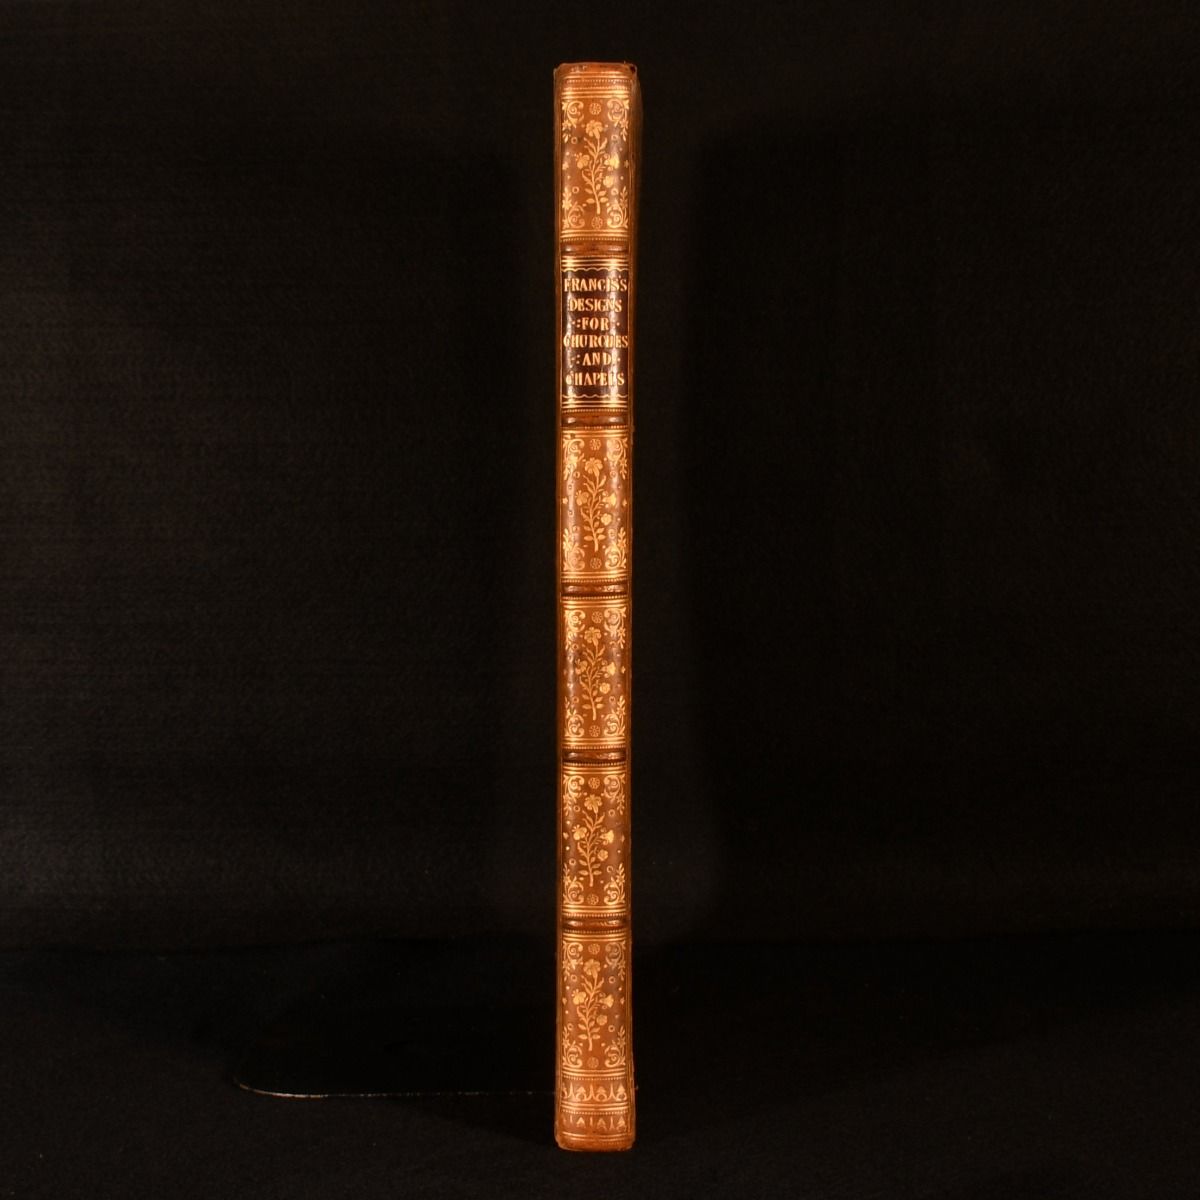
Frederick J. Francis — A Series of Original Designs for Churches and Chapels, Anglo-Norman, Early English, Decorative English, and Perpendicular English Styles of Ecclesiastical Architecture
London, John Weale , 1841 . First edition. Leather. The first and only edition of Francis"s extensively illustrated Gothic Revival study, containing fifty designs and plans for churches, chapels, rectories and schools. In a contemporary full calf binding. Boards fully detached, but present. The first edition. Published as Part I, but no further parts followed. Very scarce in commerce. An architectural study presenting original designs for ecclesiastical, educational and domestic buildings in a range of medieval English styles. Illustrated with fifty tinted and uncoloured lithographic plates and plans. Collated, complete. Published during the formative years of the Gothic Revival, the designs encompass churches and chapels in the Anglo-Norman, Early English, Decorated English and Perpendicular English styles, together with rectory houses and schools in the Domestic English and Tudor styles. Plans, elevations, sections and architectural details provide both picturesque exterior views and practical guidance for their construction. Frederick John Francis (1818-1896) was an English architect who later formed a successful London practice with his brother, Horace Francis. Frederick"s notable early work included the Brompton Hospital for Consumption.  In a contemporary full calf binding. Externally, boards fully detached, but present. Slight rubbing and bumping to extremities resulting in minor loss to calf. Faint damp staining to upper half of front board and extending slightly from rear joint. Slight rubbing to boards with the odd minor scuff and scratch mark. Internally, text block firmly bound. Scattered spotting throughout, with a light damp staining affecting the upper margins of the plates, more so to the final few plates. Good Only . Ill.: Frederick J. Francis. Good Only .