
Wittenborn Art Books
Libri
34045 libri di Wittenborn Art Books

Photographs and Plan of the Immaculate Conception Parish School, Stony Point, Ny
Gordon S. Marvel, A.I.A. · 1954
$50.00 (€45.57 | £38.22 | ¥7,928)
Greenwich: Franklin X. McCormick, 1954. One leaf on enamel paper. 12 x 15 inches. Views and floor plan of the building. As published in "The Portfolio of Ecclesiastical Designs," Second Edition, 1954. Provenance: Clifford N Wright Architect, Birmingham, MI, with his stamp in t...

Photographs and Plan of Saint Rose of Lima Church and School, Houston, Tx
Donald Barthelme & Associates · 1954
$50.00 (€45.57 | £38.22 | ¥7,928)
Greenwich: Franklin X. McCormick, 1954. One leaf on enamel paper. 12 x 15 inches. Views and floor plan of the building. As published in "The Portfolio of Ecclesiastical Designs," Second Edition, 1954. Provenance: Clifford N Wright Architect, Birmingham, MI, with his stamp in t...

Photographs and Plan of Saint John the Baptist School and Convent, Excelsior, Mn
Shifflet, Backstrom & Carter · 1954
$50.00 (€45.57 | £38.22 | ¥7,928)
Greenwich: Franklin X. McCormick, 1954. One leaf on enamel paper. 12 x 15 inches. Views and floor plan of the building. As published in "The Portfolio of Ecclesiastical Designs," Second Edition, 1954. Provenance: Clifford N Wright Architect, Birmingham, MI, with his stamp in t...
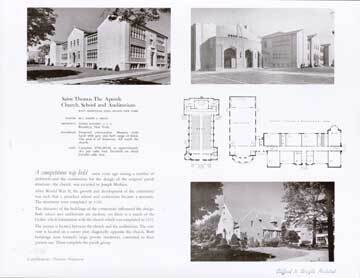
Photographs and Plan of Saint Thomas the Apostle Church, School and Auditorium, West Hempstead, Ny
Joseph Mathieu, A.I.A. · 1954
$50.00 (€45.57 | £38.22 | ¥7,928)
Greenwich: Franklin X. McCormick, 1954. One leaf on enamel paper. 12 x 15 inches. Views and floor plan of the building. As published in "The Portfolio of Ecclesiastical Designs," Second Edition, 1954. Provenance: Clifford N Wright Architect, Birmingham, MI, with his stamp in t...
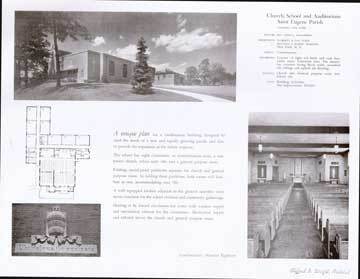
Photographs and Plan of Church, School and Auditorium Saint Eugene Parish, Yonkers, Ny
Starrett & Van Vleck, Reginald E. Marsh, Associate · 1954
$50.00 (€45.57 | £38.22 | ¥7,928)
Greenwich: Franklin X. McCormick, 1954. One leaf on enamel paper. 12 x 15 inches. Views and floor plan of the building. As published in "The Portfolio of Ecclesiastical Designs," Second Edition, 1954. Provenance: Clifford N Wright Architect, Birmingham, MI, with his stamp in t...

Photographs and Plan of Queen of Martyrs Church and School, Evergreen Park, IL
Fox and Fox · 1954
$50.00 (€45.57 | £38.22 | ¥7,928)
Greenwich: Franklin X. McCormick, 1954. One leaf on enamel paper. 12 x 15 inches. Views and floor plan of the building. As published in "The Portfolio of Ecclesiastical Designs," Second Edition, 1954. Provenance: Clifford N Wright Architect, Birmingham, MI, with his stamp in t...
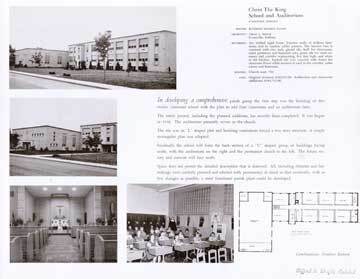
Photographs and Plan of Christ the King School and Auditorium, Evansville, in
Virgil J. Miller · 1954
$50.00 (€45.57 | £38.22 | ¥7,928)
Greenwich: Franklin X. McCormick, 1954. One leaf on enamel paper. 12 x 15 inches. Views and floor plan of the building. As published in "The Portfolio of Ecclesiastical Designs," Second Edition, 1954. Provenance: Clifford N Wright Architect, Birmingham, MI, with his stamp in t...
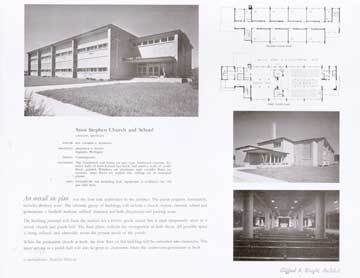
Photographs and Plan of Saint Stephen Church and School, Saginaw, MI
Frederick E. Wigen · 1954
$50.00 (€45.57 | £38.22 | ¥7,928)
Greenwich: Franklin X. McCormick, 1954. One leaf on enamel paper. 12 x 15 inches. Views and floor plan of the building. As published in "The Portfolio of Ecclesiastical Designs," Second Edition, 1954. Provenance: Clifford N Wright Architect, Birmingham, MI, with his stamp in t...
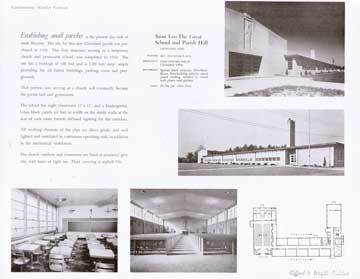
Photographs and Plan of Saint Leo the Great School and Parish Hall, Cleveland, Oh
John Edward Miller · 1954
$50.00 (€45.57 | £38.22 | ¥7,928)
Greenwich: Franklin X. McCormick, 1954. One leaf on enamel paper. 12 x 15 inches. Views and floor plan of the building. As published in "The Portfolio of Ecclesiastical Designs," Second Edition, 1954. Provenance: Clifford N Wright Architect, Birmingham, MI, with his stamp in t...
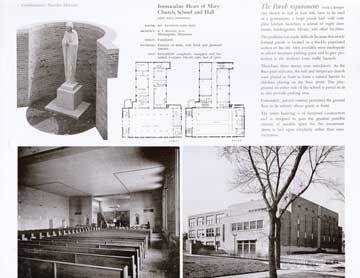
Photographs and Plan of Immaculate Heart of Mary Church, School and Hall, Saint Paul, Mn
R.V. McCann, A.I.A. · 1954
$50.00 (€45.57 | £38.22 | ¥7,928)
Greenwich: Franklin X. McCormick, 1954. One leaf on enamel paper. 12 x 15 inches. Views and floor plan of the building. As published in "The Portfolio of Ecclesiastical Designs," Second Edition, 1954. Provenance: Clifford N Wright Architect, Birmingham, MI, with his stamp in t...
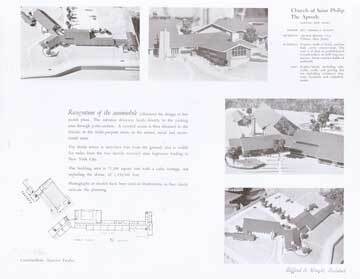
Photographs and Plan of Church of Saint Philip the Apostle, Clifton, Nj
Arthur Rigolo, A.I.A. · 1954
$50.00 (€45.57 | £38.22 | ¥7,928)
Greenwich: Franklin X. McCormick, 1954. One leaf on enamel paper. 12 x 15 inches. Views and floor plan of the building. As published in "The Portfolio of Ecclesiastical Designs," Second Edition, 1954. Provenance: Clifford N Wright Architect, Birmingham, MI, with his stamp in t...
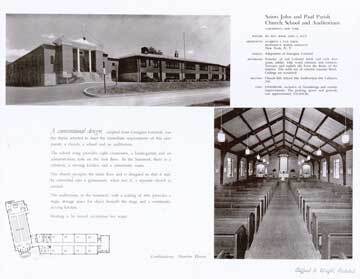
Photographs and Plan of Saints Johns and Paul Parish Church, School and Auditorium, Larchmont, Ny
Starrett & Van Vleck, Reginald E. Marsh, Associate · 1954
$50.00 (€45.57 | £38.22 | ¥7,928)
Greenwich: Franklin X. McCormick, 1954. One leaf on enamel paper. 12 x 15 inches. Views and floor plan of the building. As published in "The Portfolio of Ecclesiastical Designs," Second Edition, 1954. Provenance: Clifford N Wright Architect, Birmingham, MI, with his stamp in t...

Photographs and Plan of Saint Frances de Chantal Church and Community Center, Wantagh, Ny
Henry V. Murphy · 1954
$50.00 (€45.57 | £38.22 | ¥7,928)
Greenwich: Franklin X. McCormick, 1954. One leaf on enamel paper. 12 x 15 inches. Views and floor plan of the building. As published in "The Portfolio of Ecclesiastical Designs," Second Edition, 1954. Provenance: Clifford N Wright Architect, Birmingham, MI, with his stamp in t...

Photographs and Plan of Saint Ann's Church and School
Kivett and Myers, A.I.A.; Angus McCallum, Associate · 1954
$50.00 (€45.57 | £38.22 | ¥7,928)
Greenwich: Franklin X. McCormick, 1954. One leaf on enamel paper. 12 x 15 inches. Views and floor plan of the building. As published in "The Portfolio of Ecclesiastical Designs," Second Edition, 1954. Provenance: Clifford N Wright Architect, Birmingham, MI, with his stamp in t...
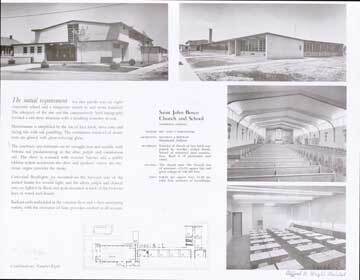
Photographs and Plan of Saint John Bosco Church and School, Hammond, in
Bachman & Bertram · 1954
$50.00 (€45.57 | £38.22 | ¥7,928)
Greenwich: Franklin X. McCormick, 1954. One leaf on enamel paper. 12 x 15 inches. Views and floor plan of the building. As published in "The Portfolio of Ecclesiastical Designs," Second Edition, 1954. Provenance: Clifford N Wright Architect, Birmingham, MI, with his stamp in t...

Photographs and Plan of Holy Cross School and Convent, Mishicot, Wi
Sylvester Schmitt, A.I.A. · 1954
$50.00 (€45.57 | £38.22 | ¥7,928)
Greenwich: Franklin X. McCormick, 1954. One leaf on enamel paper. 12 x 15 inches. Views and floor plan of the building. As published in "The Portfolio of Ecclesiastical Designs," Second Edition, 1954. Provenance: Clifford N Wright Architect, Birmingham, MI, with his stamp in t...

Photographs and Plan of Saints Phillip and James Church, School and Social Hall, Cleveland, Oh
Stickle and Associates · 1954
$50.00 (€45.57 | £38.22 | ¥7,928)
Greenwich: Franklin X. McCormick, 1954. One leaf on enamel paper. 12 x 15 inches. Views and floor plan of the building. As published in "The Portfolio of Ecclesiastical Designs," Second Edition, 1954. Provenance: Clifford N Wright Architect, Birmingham, MI, with his stamp in t...

Photographs and Plan of Our Lady of Peace School and Convent, Sepulveda, Ca
Armet & Davis, A.I.A. · 1954
$50.00 (€45.57 | £38.22 | ¥7,928)
Greenwich: Franklin X. McCormick, 1954. One leaf on enamel paper. 12 x 15 inches. Views and floor plan of the building. As published in "The Portfolio of Ecclesiastical Designs," Second Edition, 1954. Provenance: Clifford N Wright Architect, Birmingham, MI, with his stamp in t...

Photographs and Plan of Annunciation Church and School, Webster Grove, Mo
Carroll and Dean · 1954
$50.00 (€45.57 | £38.22 | ¥7,928)
Greenwich: Franklin X. McCormick, 1954. One leaf on enamel paper. 12 x 15 inches. Views and floor plan of the building. As published in "The Portfolio of Ecclesiastical Designs," Second Edition, 1954. Provenance: Clifford N Wright Architect, Birmingham, MI, with his stamp in t...

Photographs and Plan of Saint Andrew's School and Parish Hall, Rock Falls, IL
John J. Flad & Associates · 1954
$50.00 (€45.57 | £38.22 | ¥7,928)
Greenwich: Franklin X. McCormick, 1954. One leaf on enamel paper. 12 x 15 inches. Views and floor plan of the building. As published in "The Portfolio of Ecclesiastical Designs," Second Edition, 1954. Provenance: Clifford N Wright Architect, Birmingham, MI, with his stamp in t...