
Wittenborn Art Books
Libri
34045 libri di Wittenborn Art Books

Jonathan Seliger, Floor Model
Berry, Ian; Seliger, Jonathan · 2001
$50.00 (€45.59 | £38.20 | ¥7,928)
Saratoga Springs: Frances Young Tang Teaching Museum, 2001. 4to. Very Good. Hard cover. 64 pp. Color plates. .

Sitelines
Whiteford, Kate · 1992
$75.00 (€68.38 | £57.30 | ¥11,893)
Edinburgh: Graeme Murray, 1992. 4to. Very Good. Hard cover. 66 pp. Color plates. Heavy volume, additional shipping may apply. .
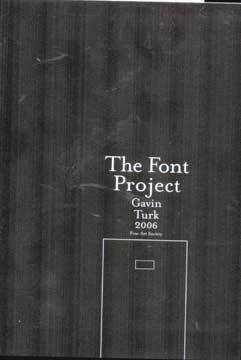
The Font Project
Turk, Gavin · 2006
$50.00 (€45.59 | £38.20 | ¥7,928)
New York: Fine Art Society, 2006. 8vo. Very Good. Soft cover. [circa 50 pp]. Color plates. .

Jeffrey Long: Paintings
Long, Jeffrey · 1997
$50.00 (€45.59 | £38.20 | ¥7,928)
Marceline: Walsworth Publishing Co. 1997. 4to. Very Good. Soft cover. [circa 50 pp]. Color plates. .
La Collection Oubliée
Vandevelde, Ludwig · 1991
$50.00 (€45.59 | £38.20 | ¥7,928)
Lubeck: Overbeck-Gesellschaft, 1991. 8vo. Very Good. Hard cover. [circa 40 pp]. Black and white plates. Text in German. .
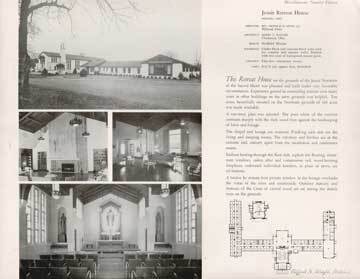
Photographs and Plan of Jesuit Retreat House, Milford, Oh
Albert V. Walters · 1954
$50.00 (€45.59 | £38.20 | ¥7,928)
Greenwich: Franklin X. McCormick, 1954. One leaf on enamel paper. 12 x 15 inches. Views and floor plan of the building. As published in "The Portfolio of Ecclesiastical Designs," Second Edition, 1954. Provenance: Clifford N Wright Architect, Birmingham, MI, with his stamp in t...

Photographs and Plan of Mother House, Novitiate, High School and Junior College, Aberdeen, Sd
Hills, Gilbertson and Hayes · 1954
$50.00 (€45.59 | £38.20 | ¥7,928)
Greenwich: Franklin X. McCormick, 1954. One leaf on enamel paper. 12 x 15 inches. Views and floor plan of the building. As published in "The Portfolio of Ecclesiastical Designs," Second Edition, 1954. Provenance: Clifford N Wright Architect, Birmingham, MI, with his stamp in t...

Photographs and Plan of Saint Bernard's Minor Seminary, Dearborn, MI
Arthur Des Rosiers · 1954
$50.00 (€45.59 | £38.20 | ¥7,928)
Greenwich: Franklin X. McCormick, 1954. One leaf on enamel paper. 12 x 15 inches. Views and floor plan of the building. As published in "The Portfolio of Ecclesiastical Designs," Second Edition, 1954. Provenance: Clifford N Wright Architect, Birmingham, MI, with his stamp in t...
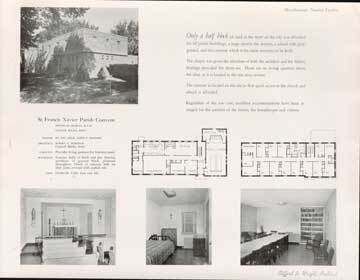
Photographs and Plan of St. Francis Xavier Parish Convent, Council Bluffs, Ia
Robert G. Robinson · 1954
$50.00 (€45.59 | £38.20 | ¥7,928)
Greenwich: Franklin X. McCormick, 1954. One leaf on enamel paper. 12 x 15 inches. Views and floor plan of the building. As published in "The Portfolio of Ecclesiastical Designs," Second Edition, 1954. Provenance: Clifford N Wright Architect, Birmingham, MI, with his stamp in t...
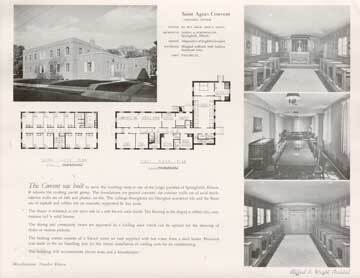
Photographs and Plan of Saint Agnes Convent, Springfield, IL
Hadley & Worthington · 1954
$50.00 (€45.59 | £38.20 | ¥7,928)
Greenwich: Franklin X. McCormick, 1954. One leaf on enamel paper. 12 x 15 inches. Views and floor plan of the building. As published in "The Portfolio of Ecclesiastical Designs," Second Edition, 1954. Provenance: Clifford N Wright Architect, Birmingham, MI, with his stamp in t...
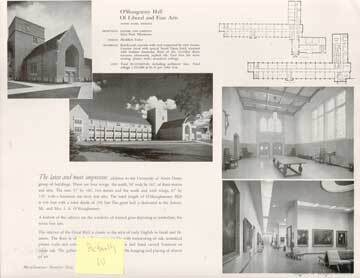
Photographs and Plan of O'Shaugnessy Hall of Liberal and Fine Arts, Notre Dame, in
Ellerbe and Company · 1954
$50.00 (€45.59 | £38.20 | ¥7,928)
Greenwich: Franklin X. McCormick, 1954. One leaf on enamel paper. 12 x 15 inches. Views and floor plan of the building. As published in "The Portfolio of Ecclesiastical Designs," Second Edition, 1954. Provenance: Clifford N Wright Architect, Birmingham, MI, with his stamp in t...

Photographs and Plan of Novitiate Province of Saint Albert the Great, Winona, Mn
Walter Butler Company · 1954
$50.00 (€45.59 | £38.20 | ¥7,928)
Greenwich: Franklin X. McCormick, 1954. One leaf on enamel paper. 12 x 15 inches. Views and floor plan of the building. As published in "The Portfolio of Ecclesiastical Designs," Second Edition, 1954. Provenance: Clifford N Wright Architect, Birmingham, MI, with his stamp in t...

Photographs and Plan of Marquette High School Residence Hall, Milwaukee, Wi
Brust and Brust · 1954
$50.00 (€45.59 | £38.20 | ¥7,928)
Greenwich: Franklin X. McCormick, 1954. One leaf on enamel paper. 12 x 15 inches. Views and floor plan of the building. As published in "The Portfolio of Ecclesiastical Designs," Second Edition, 1954. Provenance: Clifford N Wright Architect, Birmingham, MI, with his stamp in t...

Photographs and Plan of Brooks Memorial Union Marquette University, Milwaukee, Wi
Brust and Brust · 1954
$50.00 (€45.59 | £38.20 | ¥7,928)
Greenwich: Franklin X. McCormick, 1954. One leaf on enamel paper. 12 x 15 inches. Views and floor plan of the building. As published in "The Portfolio of Ecclesiastical Designs," Second Edition, 1954. Provenance: Clifford N Wright Architect, Birmingham, MI, with his stamp in t...

Photographs and Plan of Convent, the Annunciation Parish, Minneapolis, Mn
Maguolo and Quick · 1954
$50.00 (€45.59 | £38.20 | ¥7,928)
Greenwich: Franklin X. McCormick, 1954. One leaf on enamel paper. 12 x 15 inches. Views and floor plan of the building. As published in "The Portfolio of Ecclesiastical Designs," Second Edition, 1954. Provenance: Clifford N Wright Architect, Birmingham, MI, with his stamp in t...

Photographs and Plan of Faculty Building Laboure High School, St. Louis, Mo
Carroll & Dean · 1954
$50.00 (€45.59 | £38.20 | ¥7,928)
Greenwich: Franklin X. McCormick, 1954. One leaf on enamel paper. 12 x 15 inches. Views and floor plan of the building. As published in "The Portfolio of Ecclesiastical Designs," Second Edition, 1954. Provenance: Clifford N Wright Architect, Birmingham, MI, with his stamp in t...
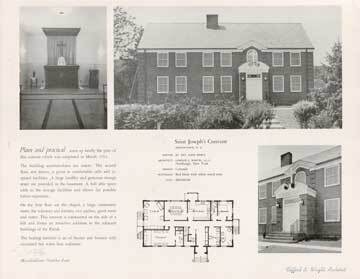
Photographs and Plan of Saint Joseph's Convent, Middletown, Ny
Gordon S. Marvel, A.I.A. · 1954
$50.00 (€45.59 | £38.20 | ¥7,928)
Greenwich: Franklin X. McCormick, 1954. One leaf on enamel paper. 12 x 15 inches. Views and floor plan of the building. As published in "The Portfolio of Ecclesiastical Designs," Second Edition, 1954. Provenance: Clifford N Wright Architect, Birmingham, MI, with his stamp in t...

Photographs and Plan of Archbishop Ireland Memorial Library Saint Paul Seminary, Saint Paul, Mn
Lang & Raugland · 1954
$50.00 (€45.59 | £38.20 | ¥7,928)
Greenwich: Franklin X. McCormick, 1954. One leaf on enamel paper. 12 x 15 inches. Views and floor plan of the building. As published in "The Portfolio of Ecclesiastical Designs," Second Edition, 1954. Provenance: Clifford N Wright Architect, Birmingham, MI, with his stamp in t...

Photographs and Plan of Blessed Martin Catholic Student Center, Hampton, Va
Williams, Coile and Blanchard · 1954
$50.00 (€45.59 | £38.20 | ¥7,928)
Greenwich: Franklin X. McCormick, 1954. One leaf on enamel paper. 12 x 15 inches. Views and floor plan of the building. As published in "The Portfolio of Ecclesiastical Designs," Second Edition, 1954. Provenance: Clifford N Wright Architect, Birmingham, MI, with his stamp in t...

Photographs and Plan of Xavier Hospital, Dubuque, Ia
Schmidt, Garden & Erikson · 1954
$50.00 (€45.59 | £38.20 | ¥7,928)
Greenwich: Franklin X. McCormick, 1954. One leaf on enamel paper. 12 x 15 inches. Views and floor plan of the building. As published in "The Portfolio of Ecclesiastical Designs," Second Edition, 1954. Provenance: Clifford N Wright Architect, Birmingham, MI, with his stamp in t...